
Just Listed







Address
4159 Conway Circle, Valdosta, GA
Price
$ 305,000
Property Attributes
- MLS#155123
- TypeSingle Family
- Listing Status Active
- CountyLowndes
- CityValdosta
- AreaN side hwy 84 in Lowndes Co.
- NeighborhoodFAIRINGTON
- Zip31605
- StyleSingle Family Residence
- Year Built2004
- Taxes$ 2296
- Price$ 305,000
- Bedrooms4
- Full Bathrooms2
- Half Bathrooms0
- Sqr Footage2102
- Lot Size0.47 Acres
Data Source:
South Georgia MLS (SGMLS)
Property Description
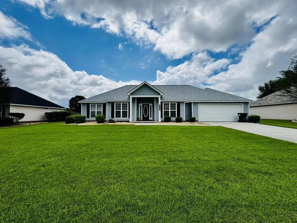
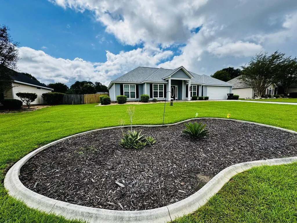
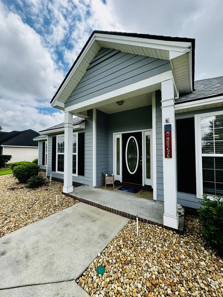
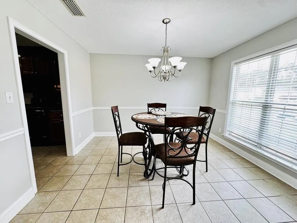
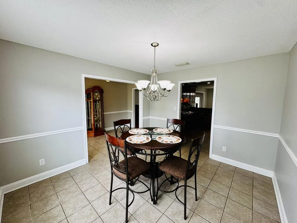
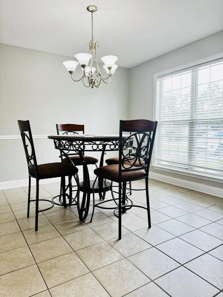
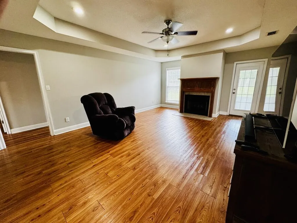
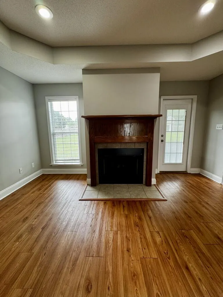
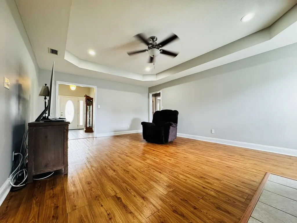
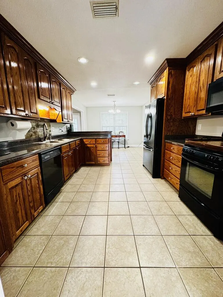
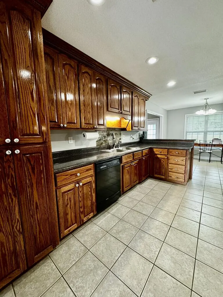
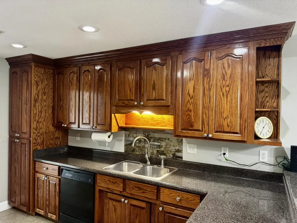
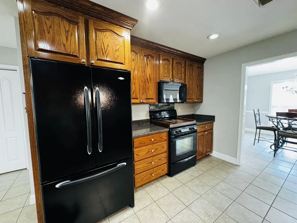
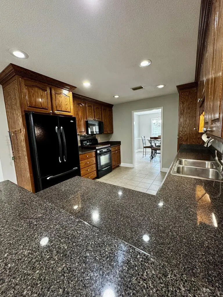
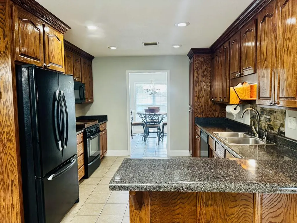
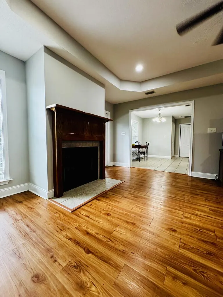
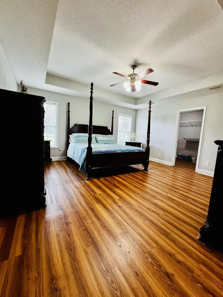
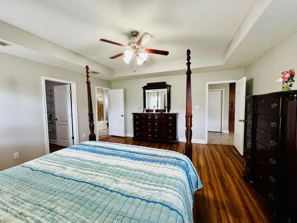
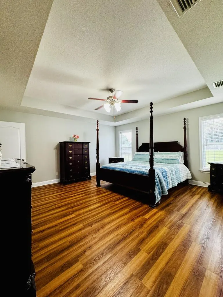
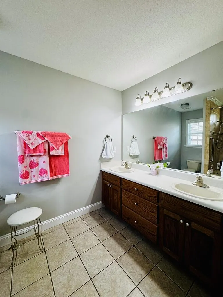
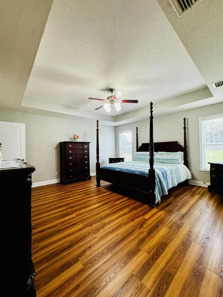
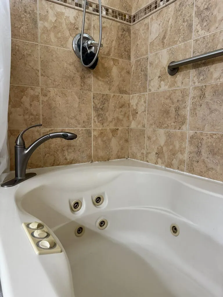
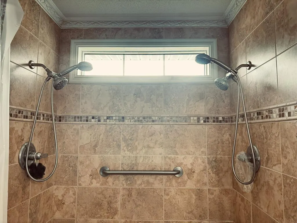
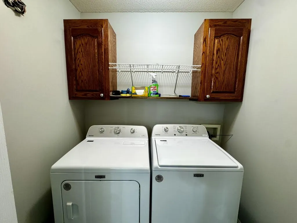
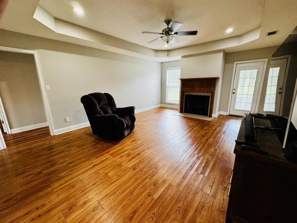
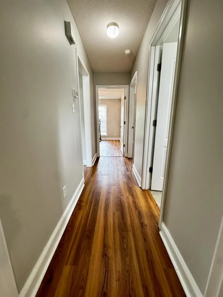
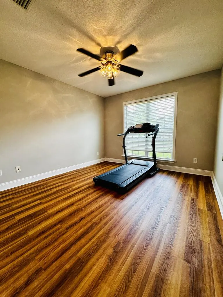
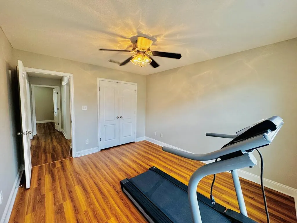
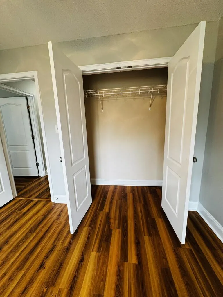
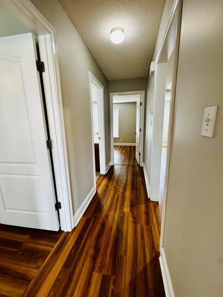
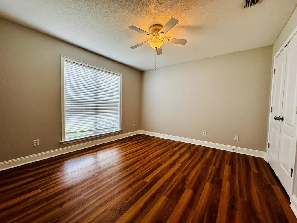
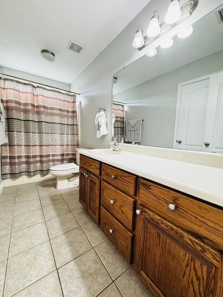
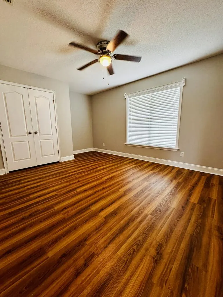
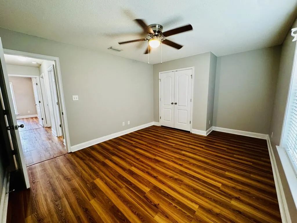
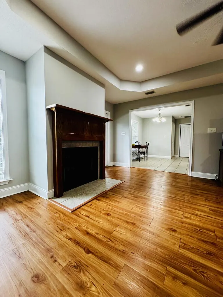
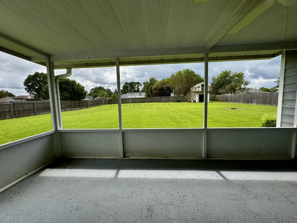
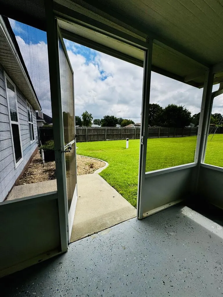
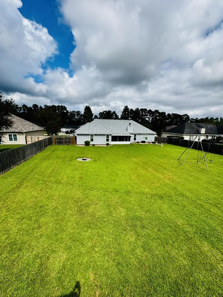
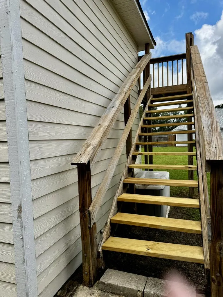
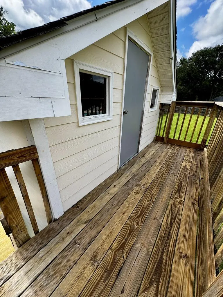
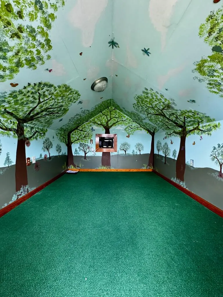
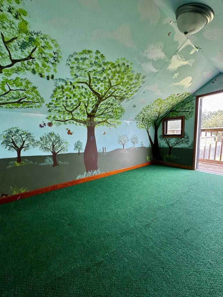
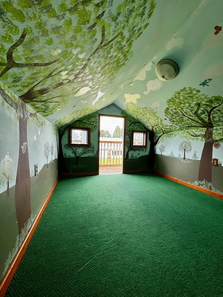
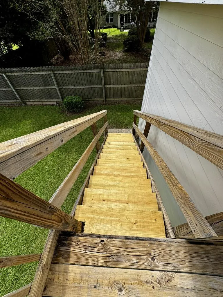
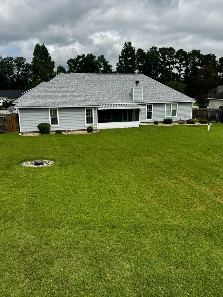
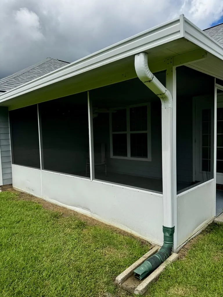
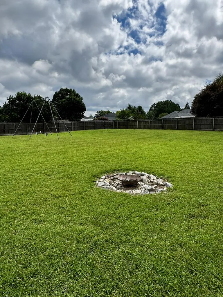
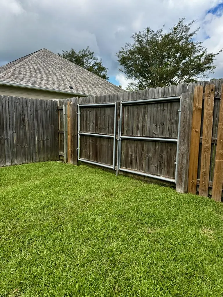
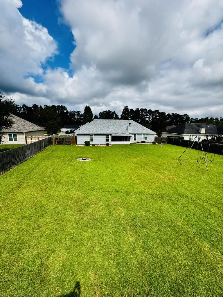
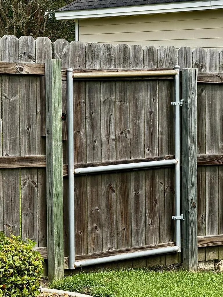
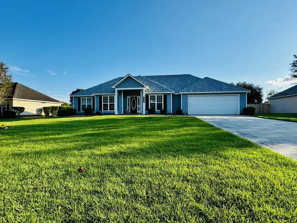
Welcome Home to 4159 Conway Circle located with in Fairington Place Subdivision! Located just 7 miles South of Moody AFB....You'll find this spacious 4 BED 2 BATH HOME in Move in Ready Condition! NO CARPET....True Foyer opens to Formal Dining and Grand Living with Tray Ceilings, Recessed Lighting and Wood Burning Fire Place. LARGE GALLEY KITCHEN designed with an Abundance of Cabinet & Counter Space PLUS a Breakfast Bar. ALL APPLIANCES REMAIN, INCLUDING the WASHER & DRYER. MASTER SUITE is 16x16 with HUGE MASTER WALK IN CLOSET, SPA BATH TUB WITH DUAL HEAD SHOWER. This split floor plan has 3 Large spare Bedrooms with spacious closets and HALL BATH on the Left side of the Home. Step out back to your Large Back Yard: 6ft PRIVACY FENCE with one double gate on the right side and one access 4ft gate on the Left side. PLENTY of ROOM for ALL your back yard activities. Kids will love the steel swing set and this unique STORAGE SHED AND PLAY HOUSE [TOP PART] with AC unit to keep the kiddo's cool during the summer. Enjoy your morning cup of coffee on the 16x10 SCREEN PORCH with ALL new screens. Additional features include: OVER SIZED GARAGE [23X22] with 2 large utility closets, Gutters, Sprinkler System, Wired for Alarm System, NEW ROOF, Concrete border around flower beds & Termite Bonded. Come see this IMMACULATE HOME READY FOR A NEW FAMILY TO ENJOY FOR YEARS TO COME. THIS PROPERTY QUALIFIES FOR 100% USDA, VA, FHA & CONVENTIONAL FINANCING......WELCOME HOME TO 4159 CONWAY CIRCLE. This is a great place to call HOME.
| Price History | |
|---|---|
| 9/24/2026 | Listed $305,000 |
General Features
| Sewer | Septic Tank |
|---|---|
| Heating | Central,Electric |
| Cooling | Central Air,Electric |
| Possession | Close Of Escrow |
| Roof | Shingle,Architectural |
| Appliances | Refrigerator,Electric Range,Microwave,Dishwasher,Washer,Dryer |
| Zoning | R-21 |
| Patio/Porch Features | Rear Porch,Screened |
| Construction Materials | Cement Siding |
| Year Built | 2004 |
| Stories Count | 1 |
| Levels | One |
| Property Subtype | Single Family Residence |
| Tax Year | 2025 |
| New Construction | false |
| Property Type | Residential |
| Association Amenities | None |
| HOA | false |
| Garage Y/N | true |
| Full Baths | 2 |
| Status | Active |
| Directions | North on Bemiss Rd. [Hwy 125] turn [L] on Cat Creek Rd, turn [L] on to the second entrance on Fairington Place, follow road around and the property will be on the [L]. |
| City | Valdosta |
| Senior Community Y/N | false |
| MLS Area | 5-N side hwy 84 in Lowndes Co. |
| Lot Size Units | Square Feet |
| Lot Size Square Feet | 20473.2 |
| Carport Y/N | false |
| Tax Annual Amount | 2296.34 |
| Building Area Units | Square Feet |
| Living Area Units | Square Feet |
| Standard Status | Active |
| Occupancy Type | Owner |
| PostalCity | Valdosta |
| Legal Description | LT 96 FAIRINGTON PLACE |
| Subdivision Name | FAIRINGTON |
| Garage Spaces | 2 |
| Other Structures | Workshop |
| Security Features | Security System |
Interior Features
| Interior Amenities | Fireplace,Ceiling Fan(s) |
|---|---|
| Flooring | Hardwood,Tile |
| Air Conditioning Y/N | true |
| Heating Y/N | true |
| Window Features | Aluminum Frames,Wood Blinds/Shutters |
| Fireplace Y/N | true |
| Laundry Features | Laundry Room,Area |
| Total Bedrooms | 4 |
| Total Baths | 2 |
| Kitchen Area | 143 |
| Kitchen Length | 13 |
| Kitchen Width | 11 |
| Primary on Main | 168 |
| Second Bedroom Length | 14 |
| Second Bedroom Width | 12 |
| Bedroom 3 Area | 143 |
| Bedroom 3 Length | 13 |
| Bedroom 3 Width | 11 |
| Dining Room Area | 12 |
| Dining Room Width | 11 |
| Living Room Area | 300 |
| Living Room Length | 20 |
| Living Room Width | 15 |
| Primary Bedroom Area | 256 |
| Primary Bedroom Length | 16 |
| Primary Bedroom Width | 16 |
| Dining Room Area | 132 |
| Bedroom 4 Area | 144 |
| Bedroom 4 Length | 12 |
| Bedroom 4 Width | 12 |
Exterior Features
| Fencing | Fenced |
|---|---|
| Parking Features | 2 Cars,Garage |
| Water Source | County |
| Total Parking | 2 |
| Lot Size Area | 20473.2 |
| Foundation Details | Slab |
| Building Area Total | 2102 |
| Lot Dimensions | 100 x 205 |
| Lot Size Acres | 0.47 |
| Road Surface Type | Paved |
| Covered Spaces | 2 |
| Exterior Amenities | Sprinkler System,Termite Bonded,Deed Restrictions |
| Lot Features | Irregular Lot |
Amenities
- Foreclosure
- Views
- Short Sale
- New Construction
- Adult 55+
- Lease To Own
- No HOA Fees
- Furnished
- Primary On Main
- Air Conditioning
- Seller Finance
- Green
- Fixer Upper
- Horse
- Golf
- Fireplace
- Deck
- Garage
- Basement
- Pool
Property vs Single Family Average in 31605
Price
Taxes
Year Built
 Valdosta Board of REALTORS® & South Georgia Multiple Listing Service All information deemed reliable but not guaranteed. All properties are subject to prior sale, change or withdrawal. Neither listing broker(s) or information provider(s) shall be responsible for any typographical errors, misinformation, misprints and shall be held totally harmless. Listing(s) information is provided for consumer's personal, non-commercial use and may not be used for any purpose other than to identify prospective
